
Ennismore Gardens, London, SW7

The Instruction
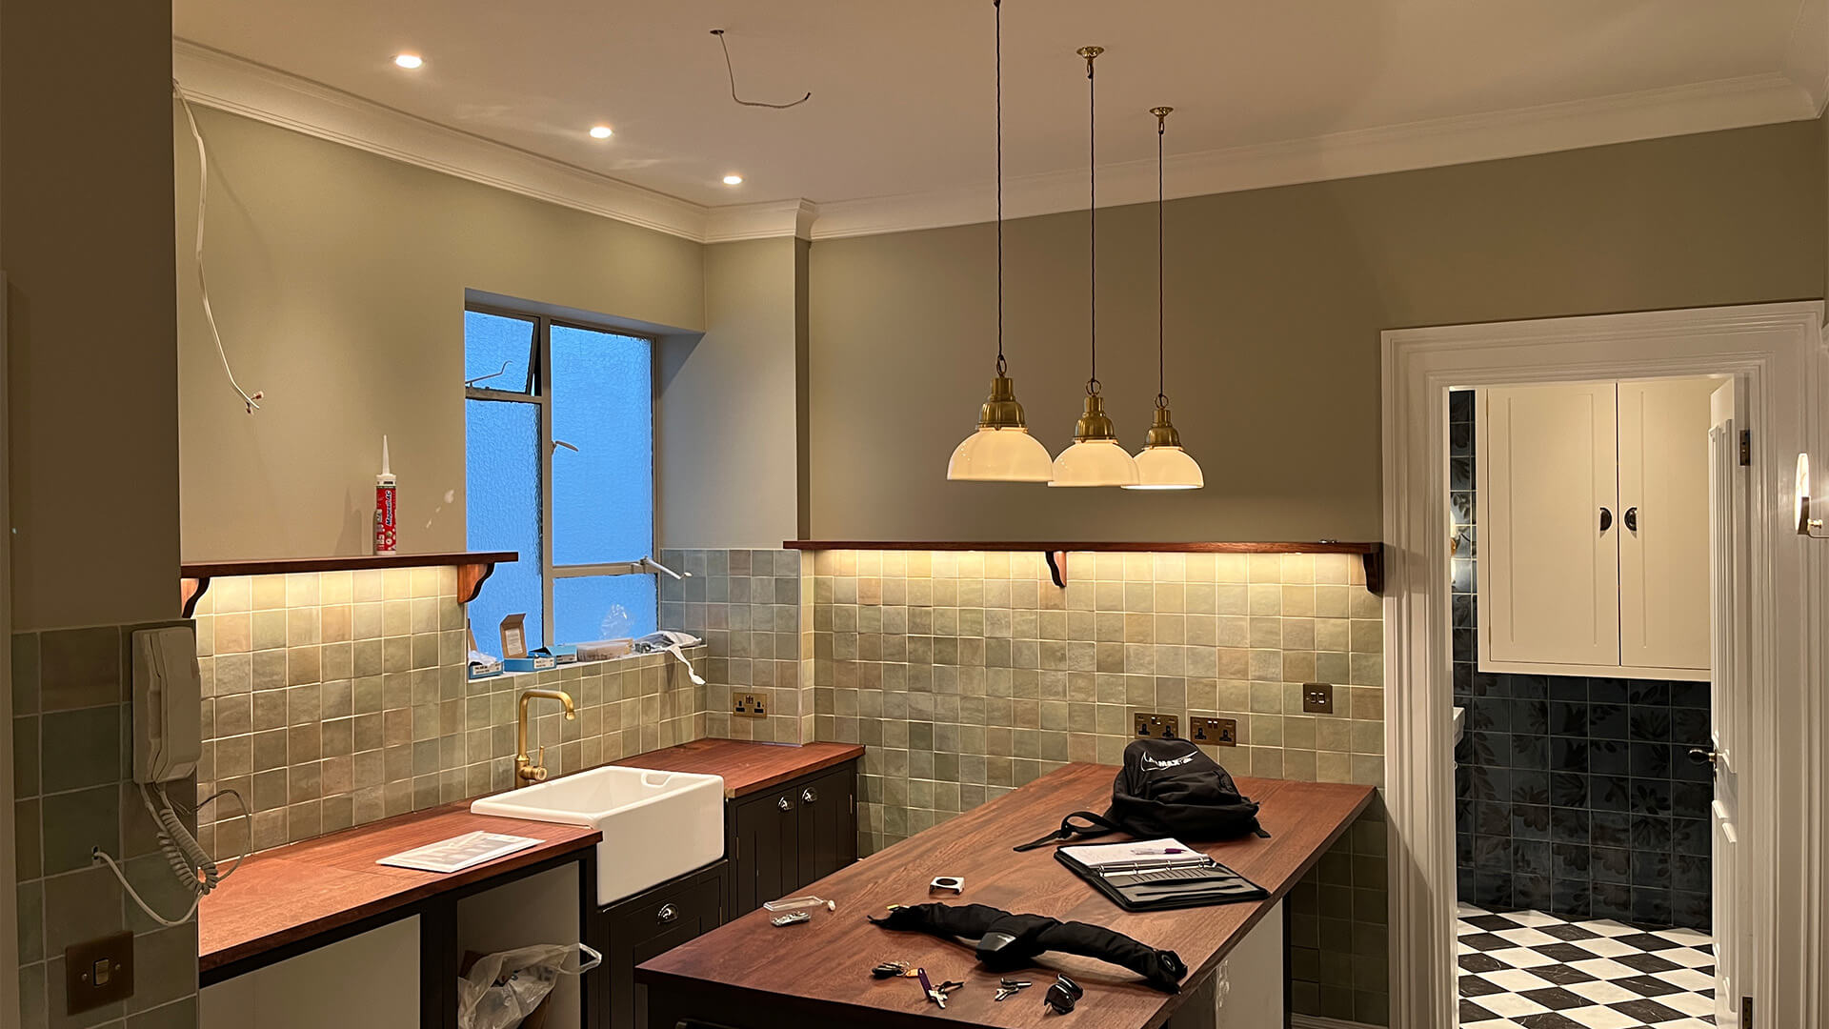
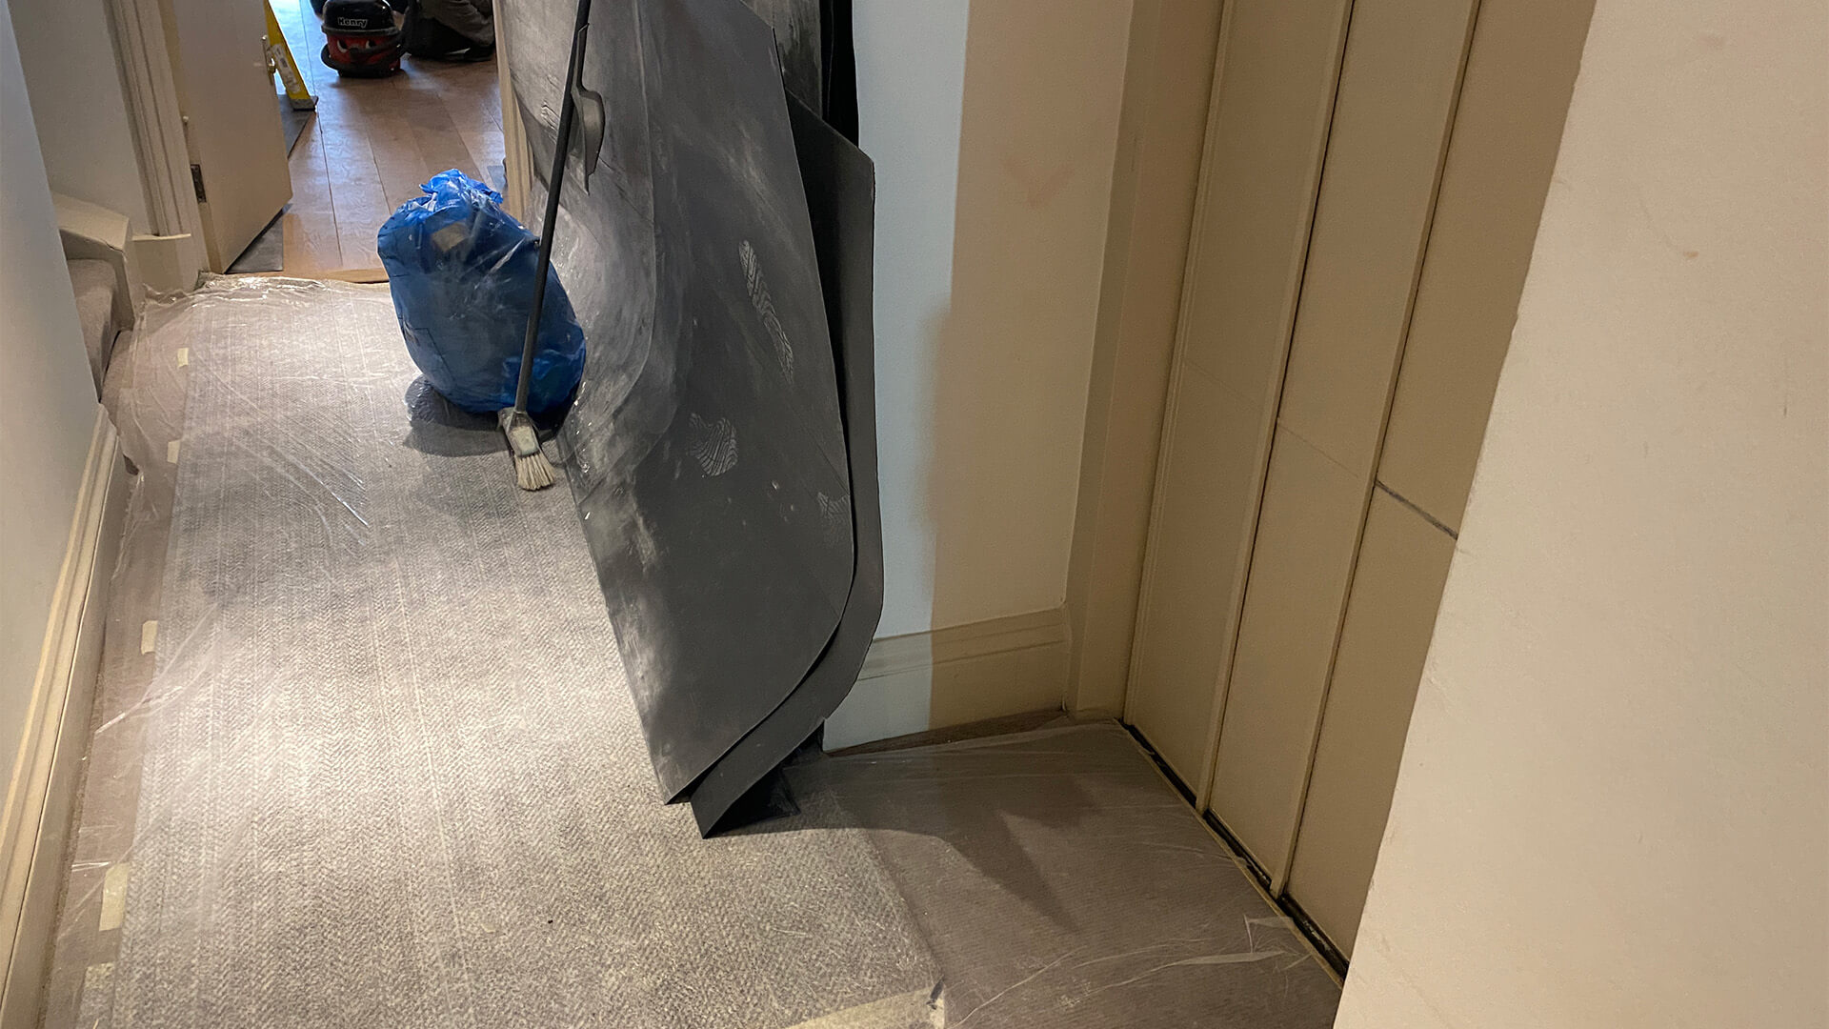
Our client was planning a programme of internal alterations to their flat within this period residential development, including demolition and associated building works.
We were instructed to advise on the proposed works and assist with the Licence to Alter process, providing the client with a clear understanding of the technical implications of the alterations and the requirements that needed to be addressed before works commenced.
Given the age of the building and the extent of the proposed demolition, we also identified a number of wider considerations which needed to be addressed as part of the project.

The Property
The property forms part of a traditional residential development within the Ennismore Gardens area of London. The surrounding properties are predominantly period buildings, reflecting the established architectural character of this part of central London.
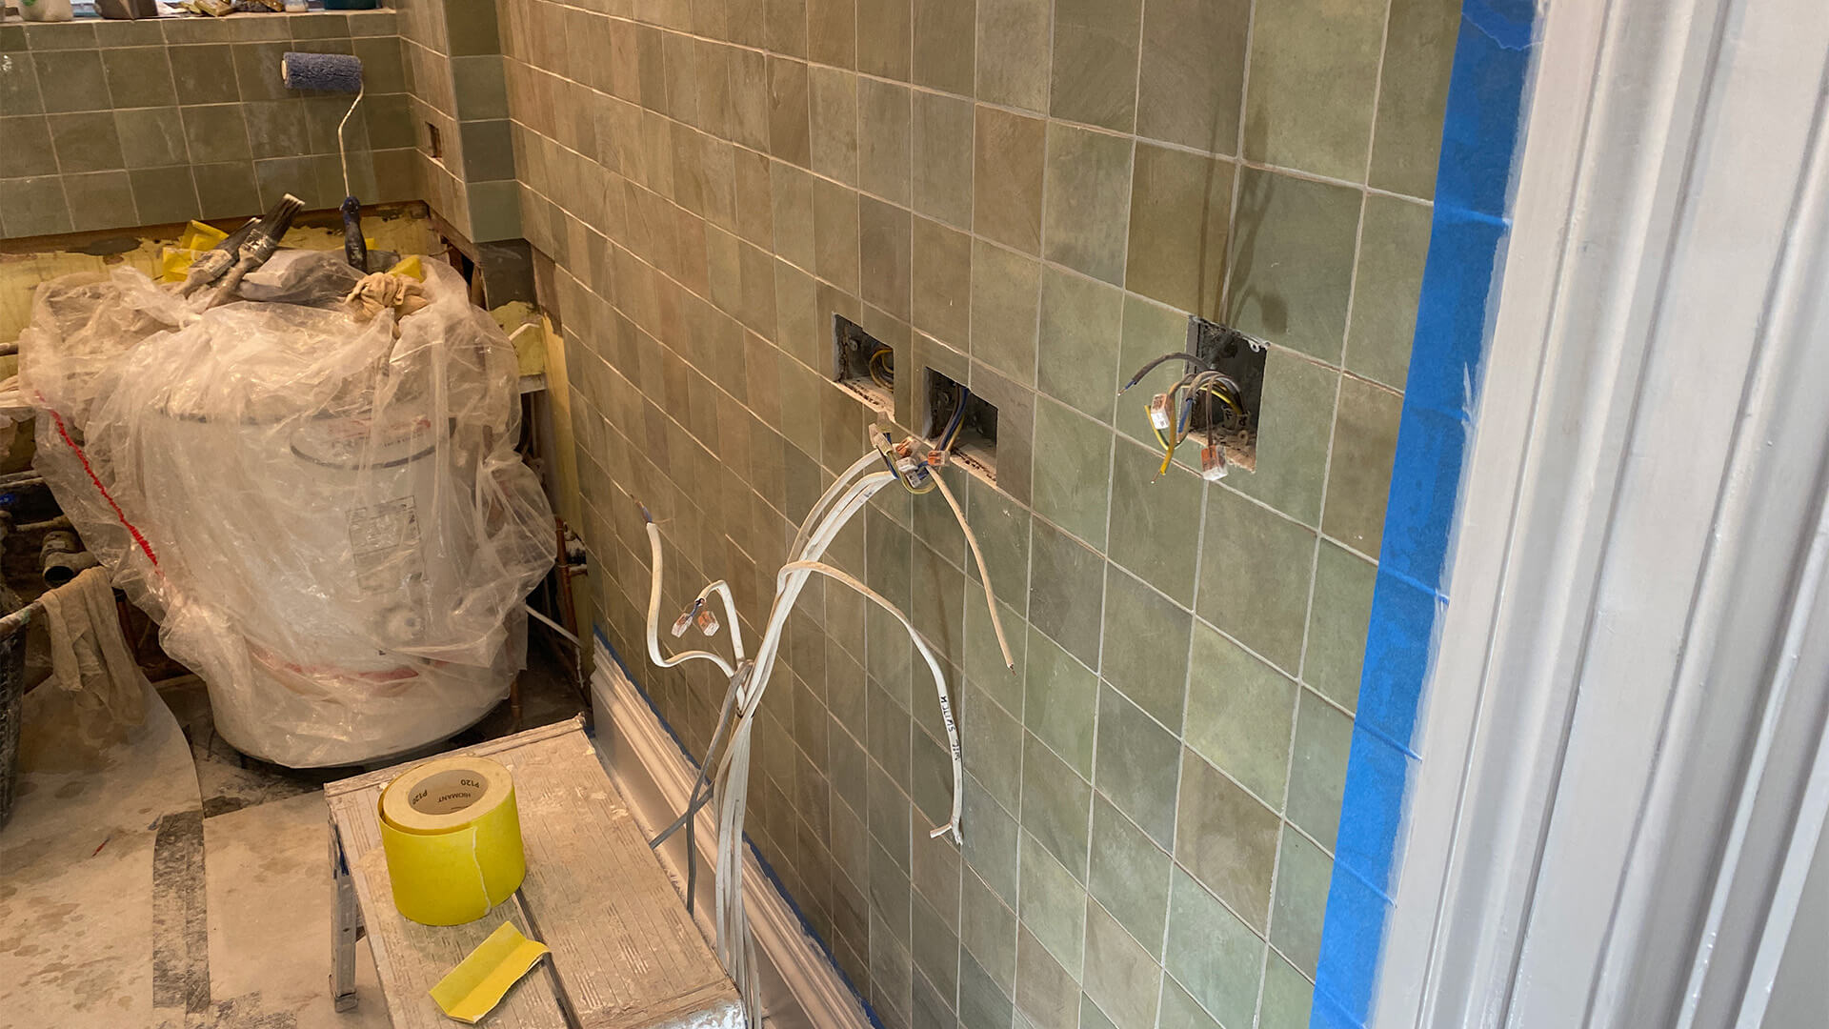
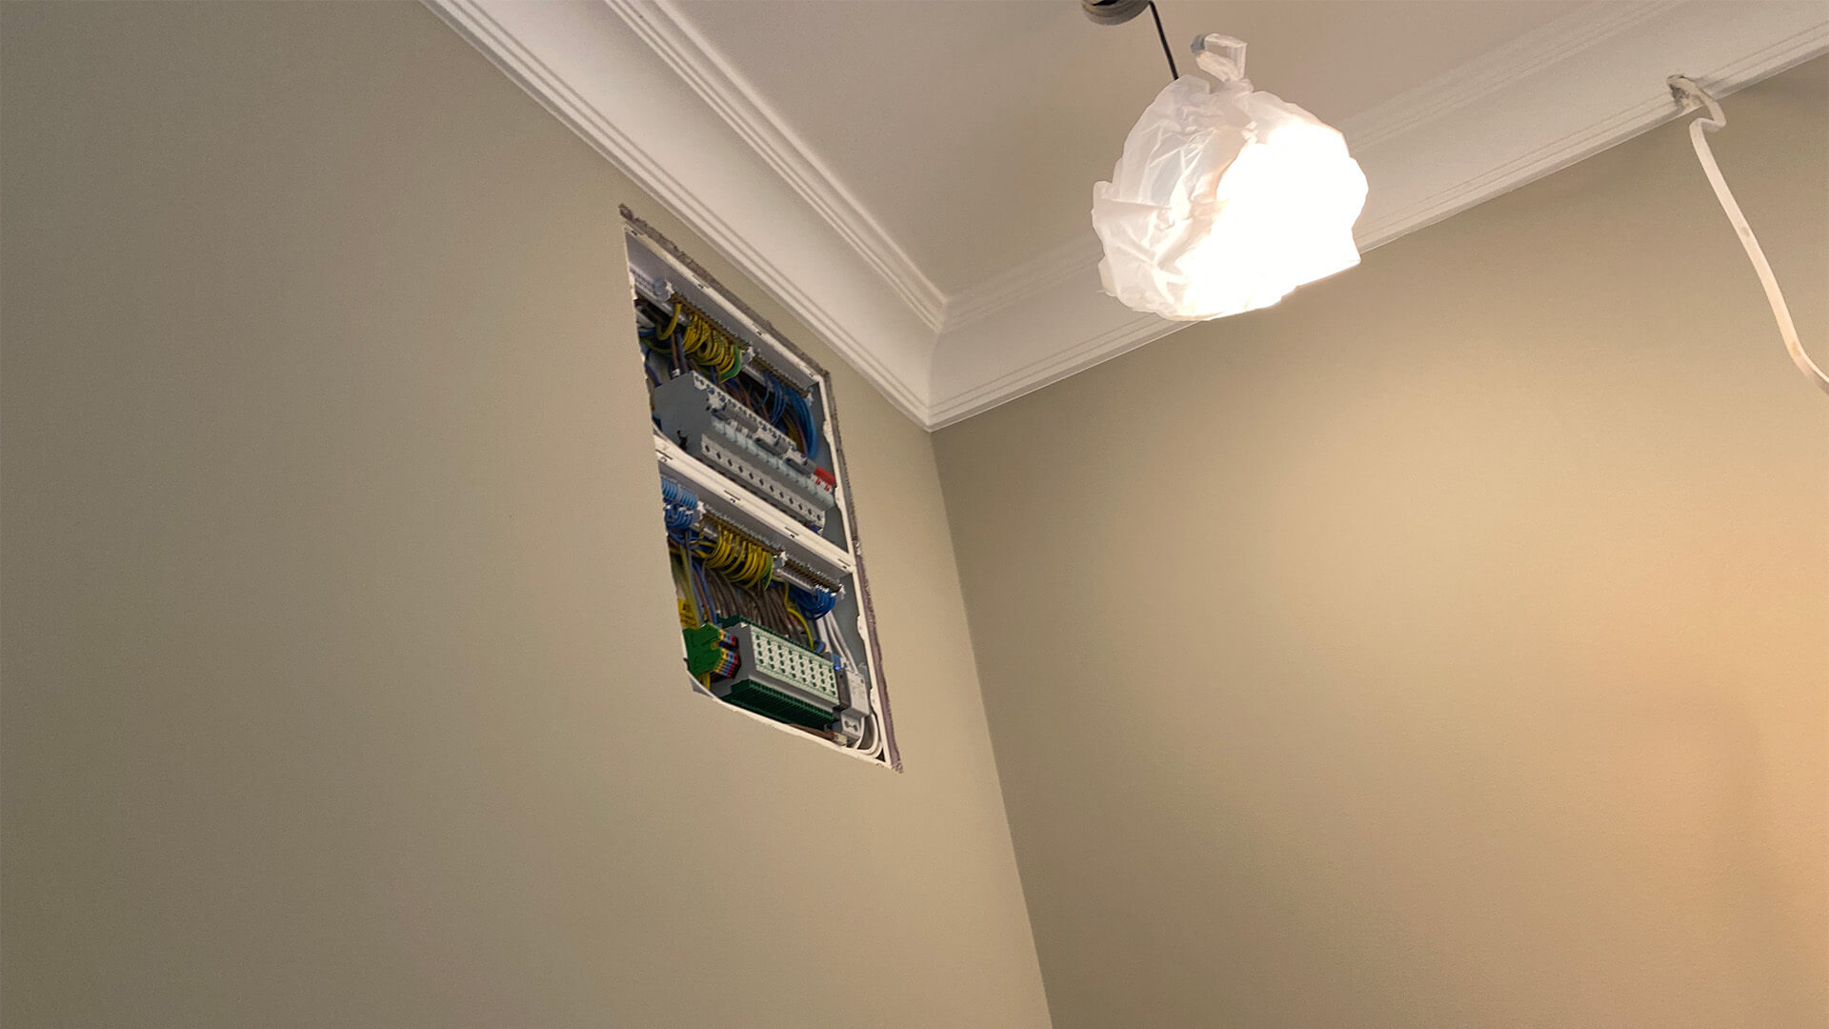
The proposed works involved alterations within the flat, including demolition. Although the works were primarily internal, their location within a larger residential building meant that consideration also had to be given to the construction of the existing building and the potential impact of the works on adjoining properties and retained building elements.

Key Considerations
Licence to Alter
The proposed internal alterations required the landlord’s approval under the terms of the lease. We reviewed the proposed works and provided advice to assist with the Licence to Alter process and the technical information required to support the application.
Demolition Works
The proposed demolition works introduced additional considerations, particularly in relation to the age and construction of the building. We advised that appropriate precautions and investigations should be undertaken before demolition commenced.
Asbestos Risk
Given the age of the building and the proposed demolition, we recommended that appropriate asbestos investigations were undertaken before intrusive works proceeded. This was particularly important because materials that are not readily identifiable during a conventional inspection can be concealed within walls, floors, ceilings and other building elements.
Party Wall Considerations
The flat formed part of a wider residential building with adjoining properties. We therefore identified the potential application of the Party Wall etc. Act 1996 to elements of the proposed works and advised that the relevant requirements should be considered before works commenced.
Protection of the Existing Building
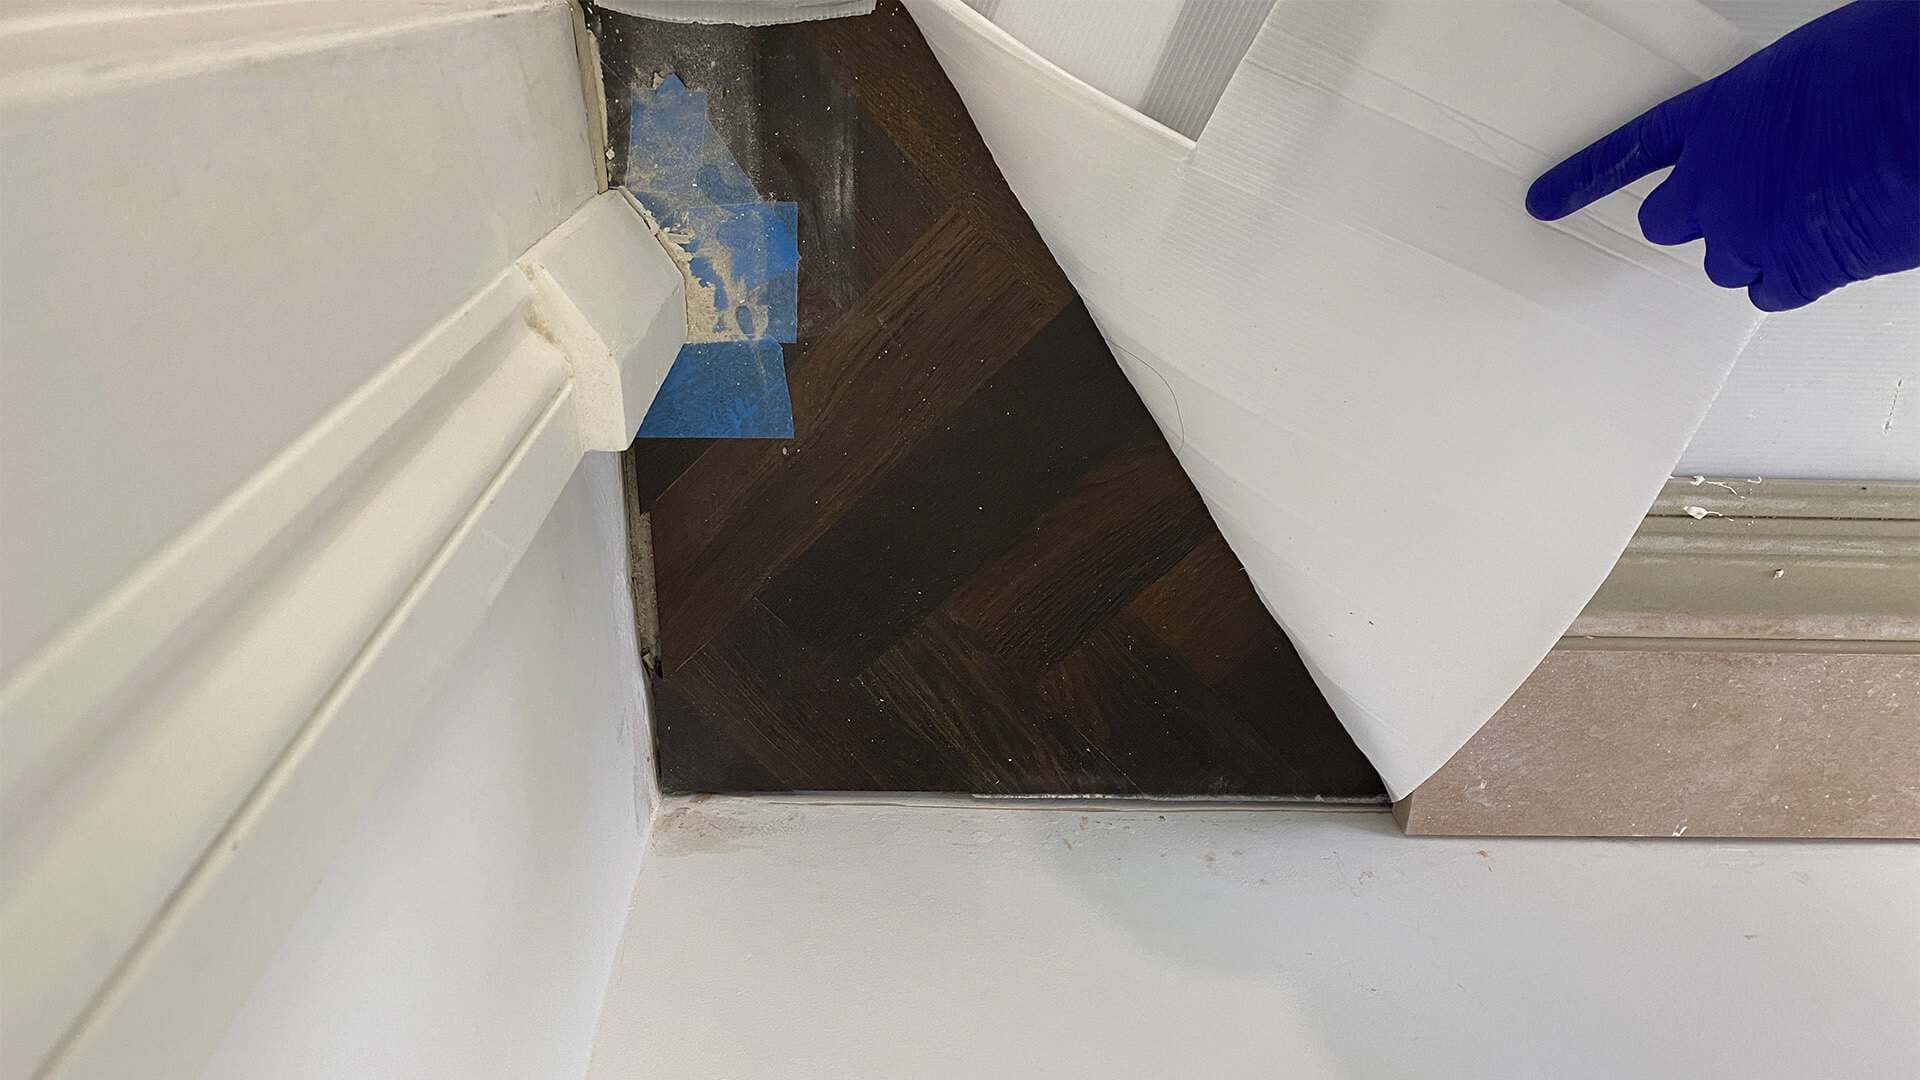
We also advised that appropriate measures should be incorporated into the works to protect retained building fabric and minimise the risk of damage or disturbance to adjoining areas during the demolition and alteration works.

Our Advice
Our advice extended beyond the immediate Licence to Alter application to consider the wider requirements associated with undertaking building works within a period residential building.
We recommended that:
- the proposed alterations were appropriately documented and submitted for landlord approval;
- an asbestos survey was undertaken before intrusive or demolition works commenced;
- the potential application of the Party Wall etc. Act 1996 was considered in relation to the proposed works;
- appropriate protection and control measures were incorporated into the demolition and construction methodology; and
- the necessary technical and legal approvals were obtained before works commenced.
This approach helped ensure that the proposed alterations could progress with the relevant landlord, building and adjoining-owner considerations properly addressed.

The Outcome
Our involvement provided the client with a coordinated understanding of the requirements associated with carrying out substantial internal alterations within an older residential building.
The Licence to Alter advice helped establish the technical requirements for the proposed works, whilst our wider assessment highlighted additional considerations arising from the age of the property, the proposed demolition and the presence of adjoining flats.
By identifying these matters at the outset, the client was better placed to address the necessary approvals and investigations before commencing works, helping to reduce the risk of delays, unforeseen costs and disputes during the construction process.
Stokemont provides Licence to Alter advice for residential and commercial properties, assisting leaseholders and landlords with the technical assessment and management of proposed alterations.
Need a surveyor and want to know the cost straight away?
Stokemont’s Instant Quote service makes it quick and straightforward to obtain a fixed-fee quotation for a wide range of residential and commercial surveying services.