
Elgin Avenue, Maida Vale, W9
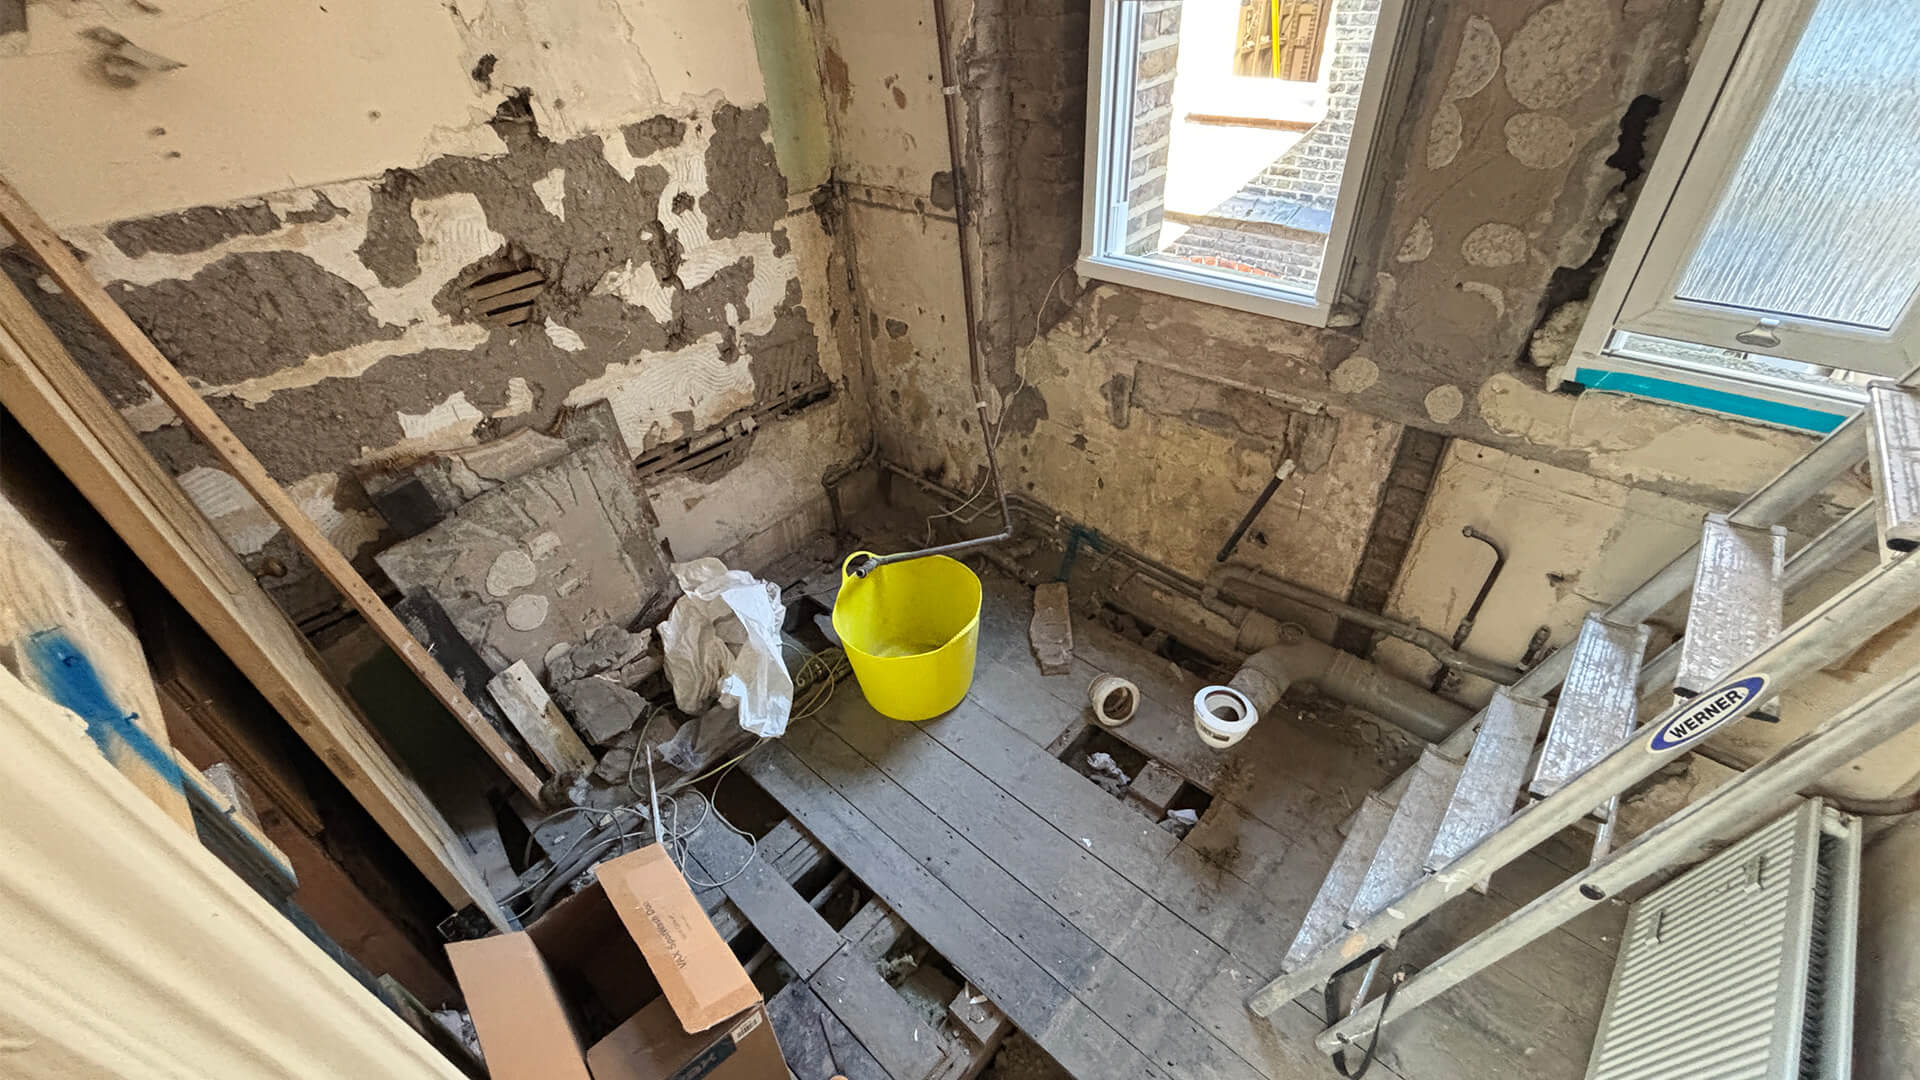

The Instruction
Our client was planning a programme of internal alterations to a mid-level flat on Elgin Avenue, Maida Vale.
We were instructed to assist with the Licence for Alterations process and to review the proposed works to ensure that the technical implications of the alterations were appropriately considered before works commenced.
The proposed changes included alterations to the internal layout, the installation of new bathroom facilities and the introduction of a heat detection system.

The Property
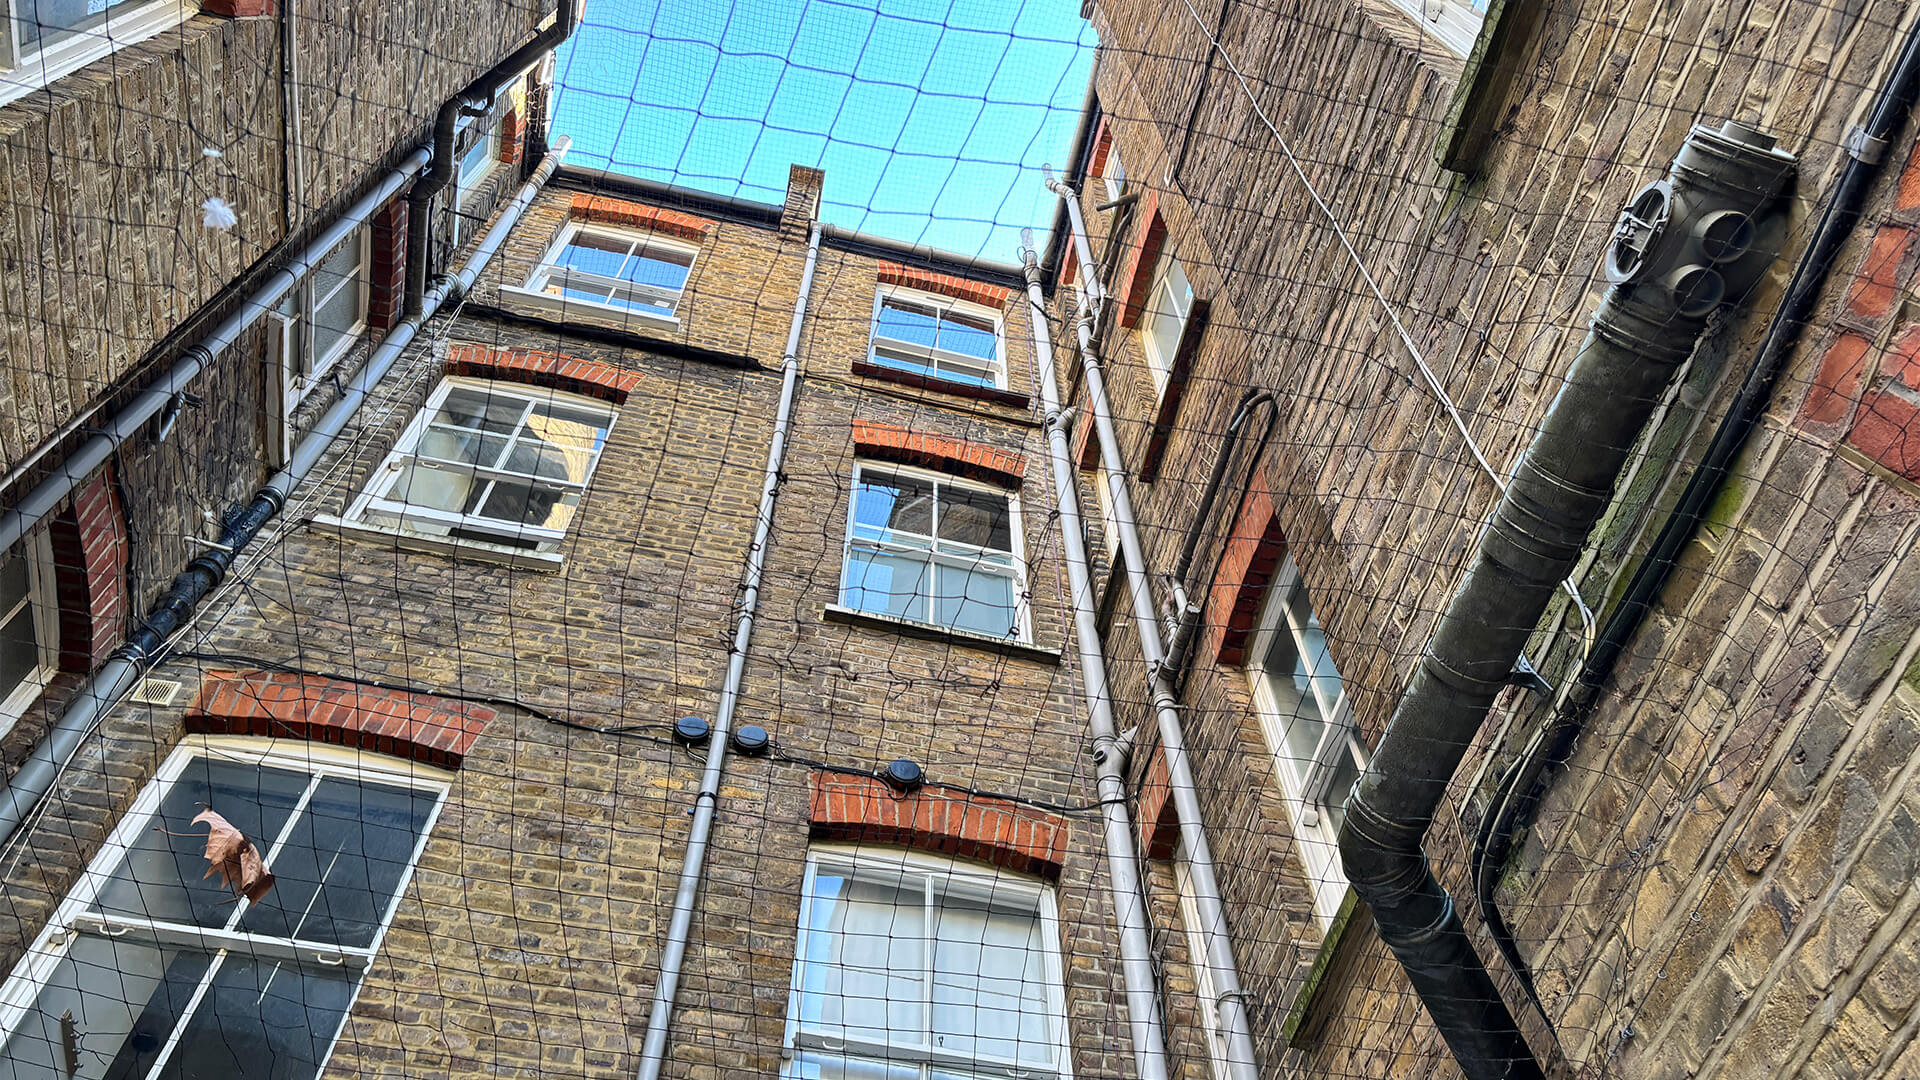
The property formed part of a traditional residential building within Maida Vale, an established residential area of West London.
As the flat formed part of a larger residential building, the proposed alterations needed to be considered not only in terms of the flat itself, but also in relation to the retained building fabric, services and the wider building.

Key Considerations
Internal Alterations
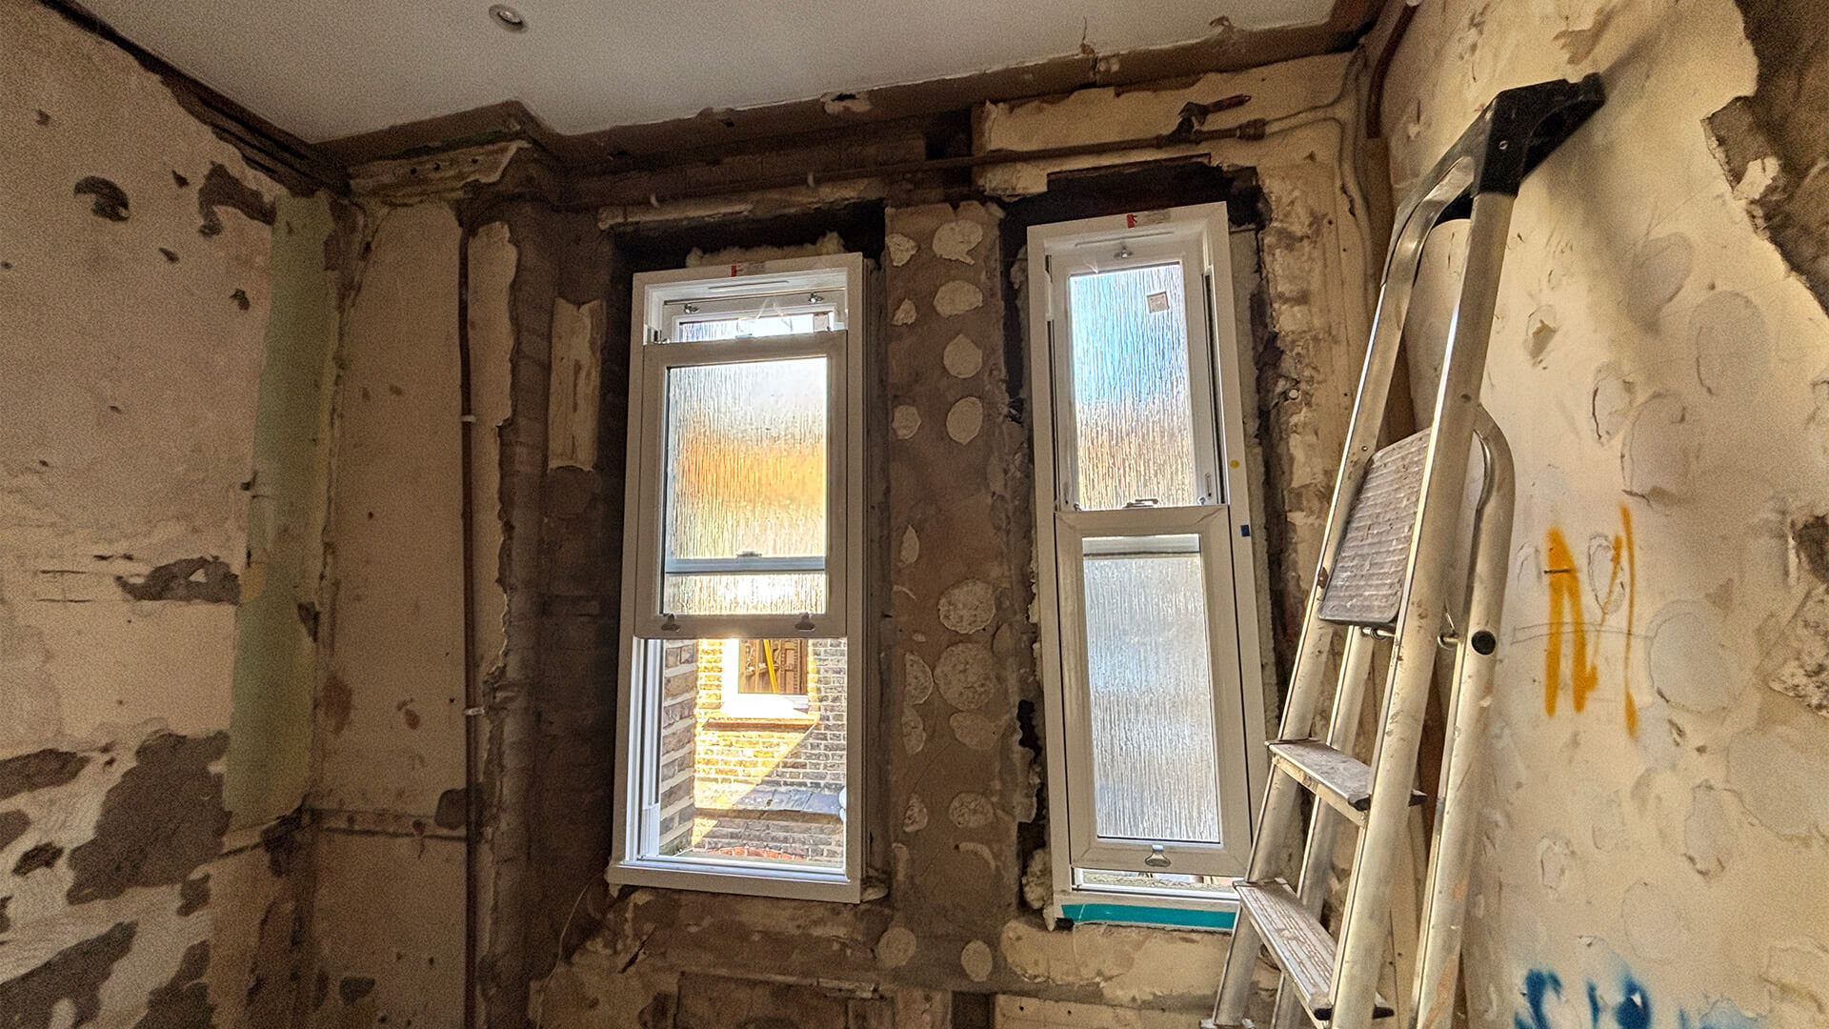
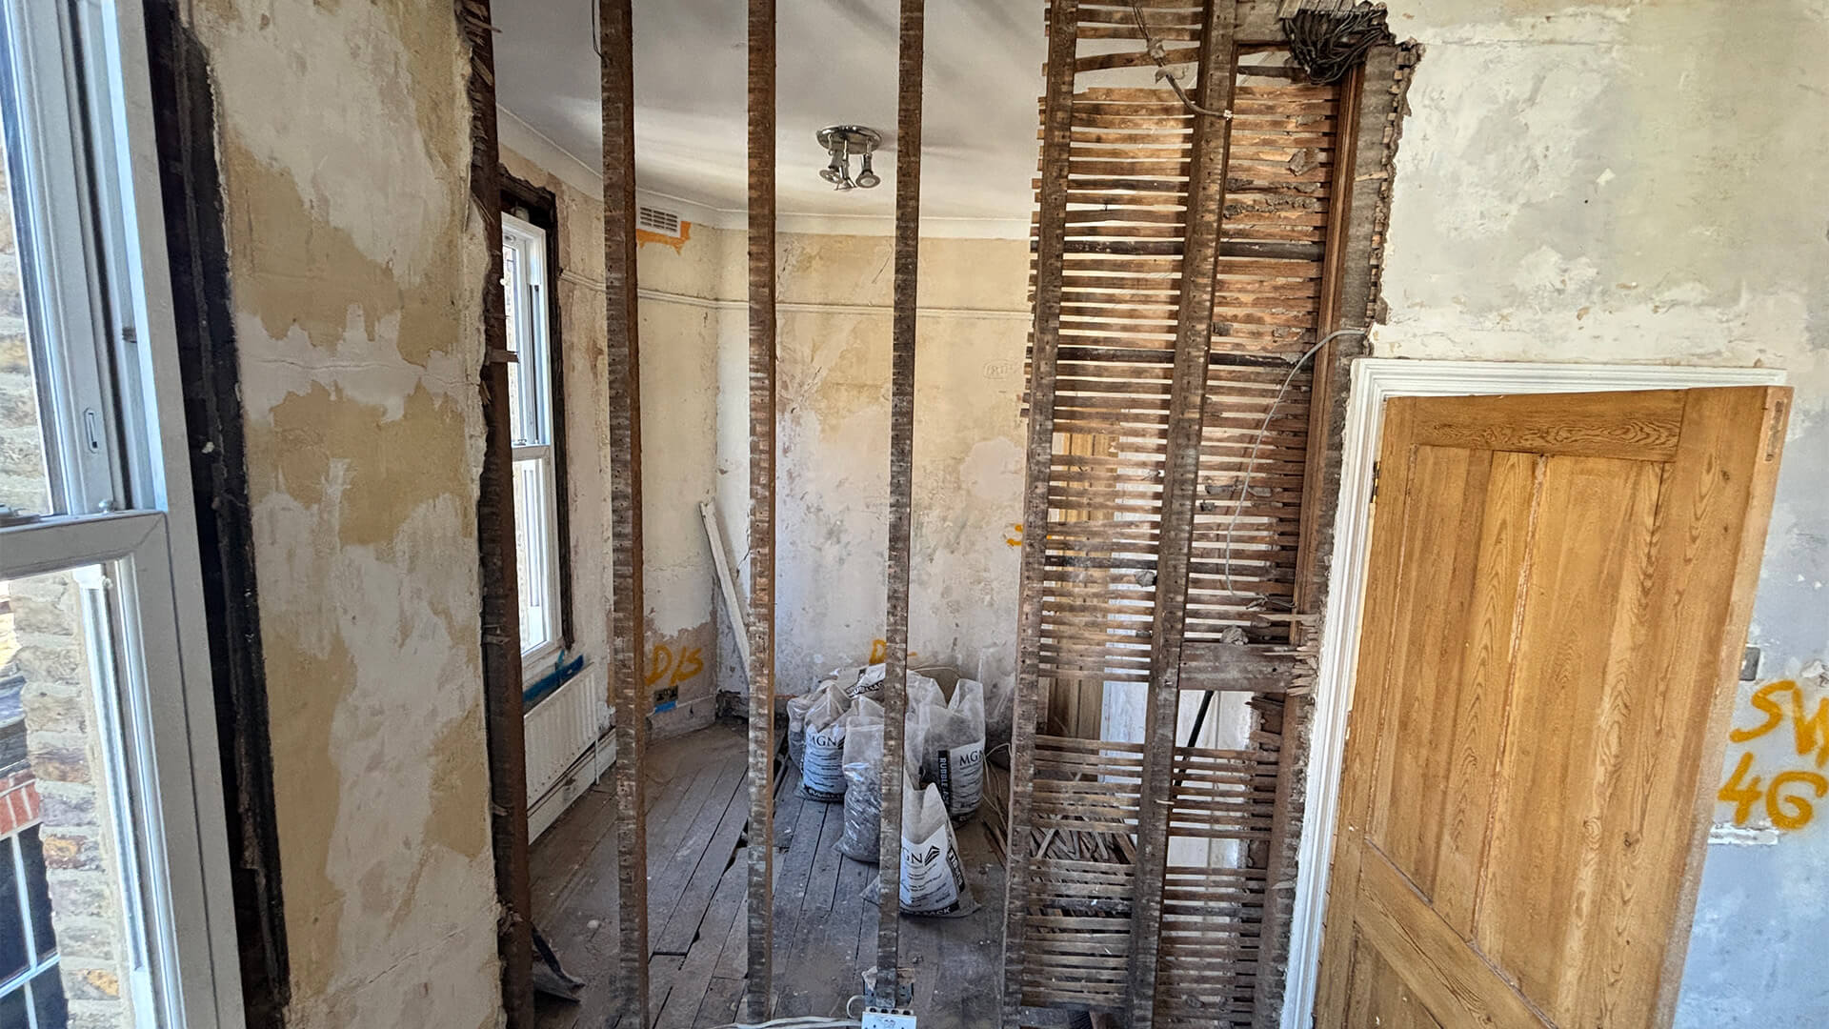
The proposed relocation of internal walls required consideration of the existing layout and construction to establish how the proposed changes would interact with the retained building fabric.
New Bathrooms
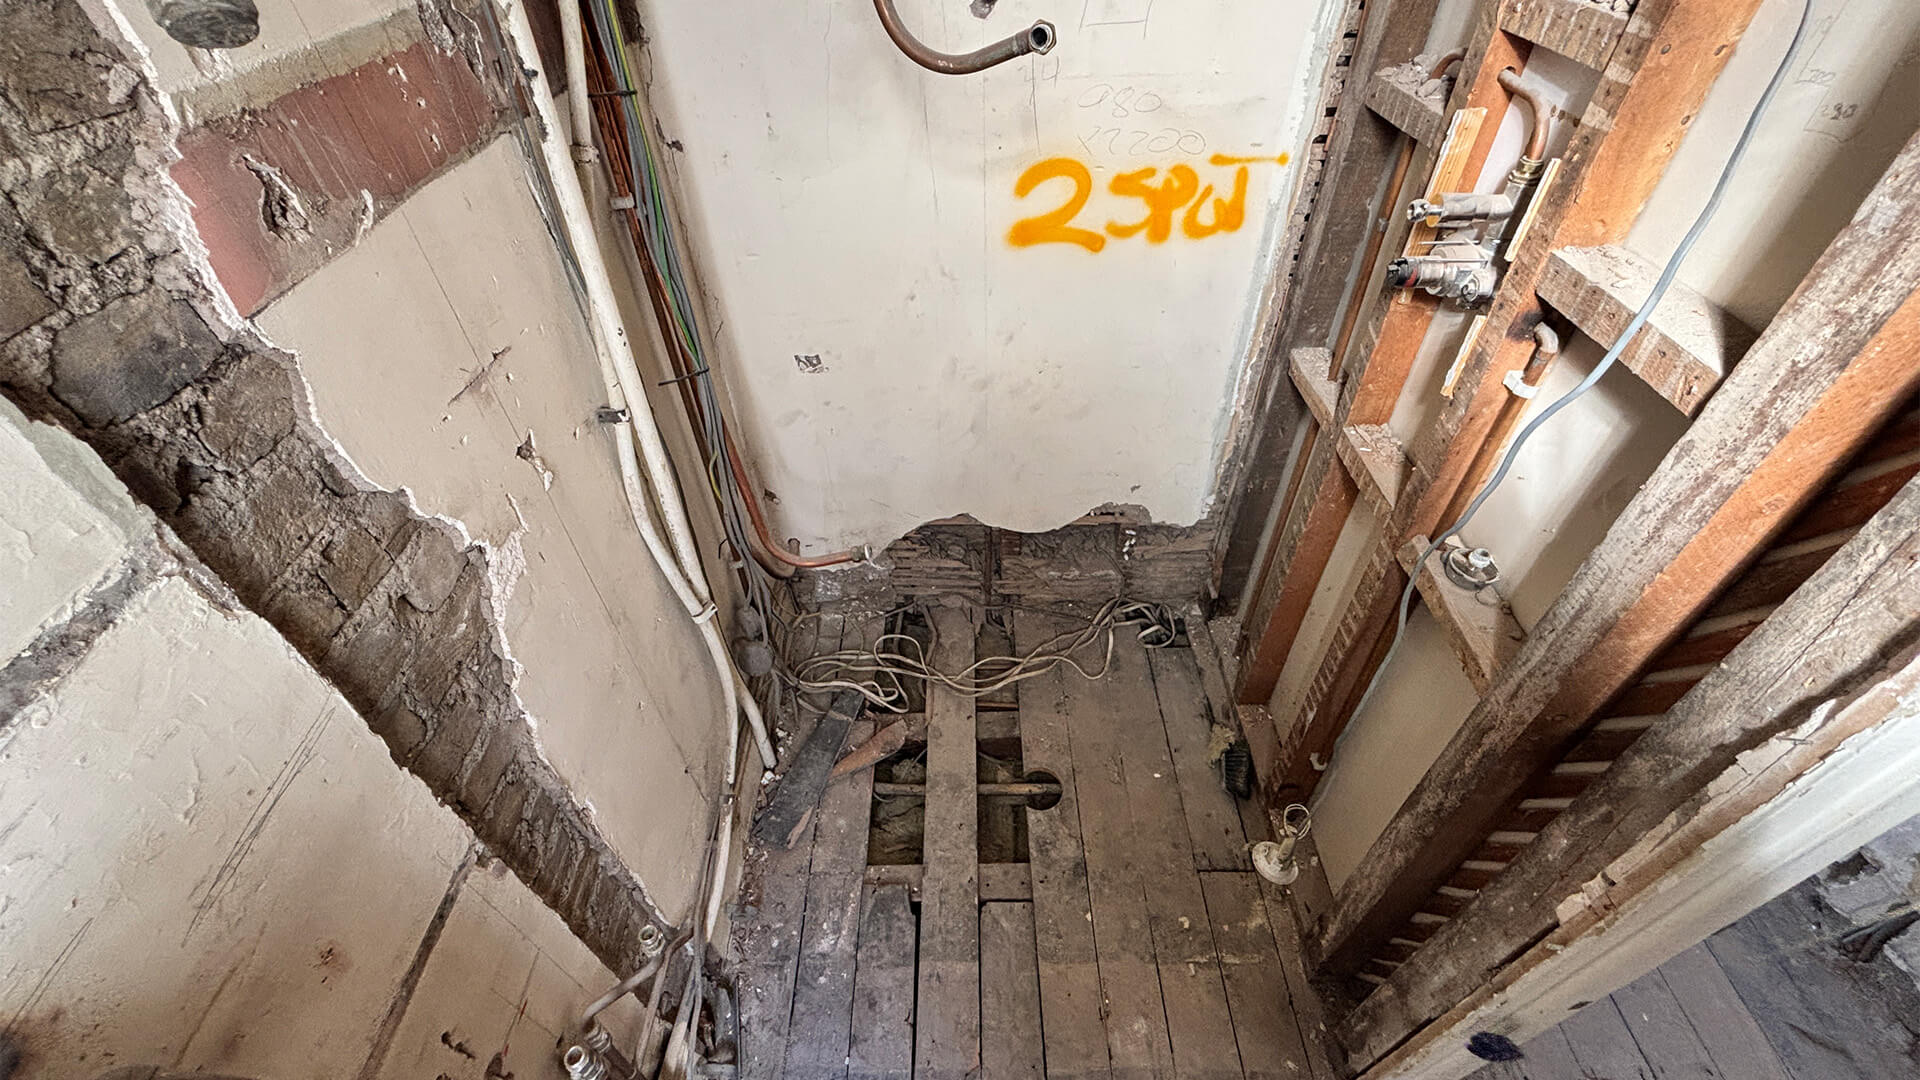
The installation of new bathroom facilities introduced additional considerations relating to plumbing, drainage and associated building services. These works were reviewed as part of the wider alteration proposal.
Fire Detection
The proposed introduction of a heat detector system provided an additional fire safety measure within the flat. The proposed arrangement was considered as part of the overall alteration works.
Protection of the Existing Building
As the works were being undertaken within an occupied residential building, appropriate consideration was given to protecting retained elements of the property and minimising potential disturbance to the wider building during the works.

Our Advice
We assisted the client with the Licence for Alterations process and advised on the technical aspects of the proposed works.
Our review considered the proposed layout changes, bathroom installations and fire detection measures, together with the need for the works to be undertaken appropriately within the existing building.
We also advised that the relevant technical information and supporting documentation should be provided as part of the approval process, allowing the proposed works to be properly assessed before commencement.

The Outcome
Our involvement provided the client with professional surveying input throughout the Licence for Alterations process and helped establish a clear framework for the proposed internal works.
By considering the alterations as a whole, rather than reviewing each proposed change in isolation, we were able to identify the key technical considerations associated with modifying a flat within a larger residential building.
The Licence for Alterations process provided the client with greater certainty before commencing the works and helped ensure that the proposed changes were appropriately considered and documented.
Stokemont provides Licence for Alterations advice to leaseholders and landlords undertaking internal alterations, refurbishment and wider improvement works to residential and commercial properties.
Need a surveyor and want to know the cost straight away?
Stokemont’s Instant Quote service makes it quick and straightforward to obtain a fixed-fee quotation for a wide range of residential and commercial surveying services.